A ridge-line residence built around the view.
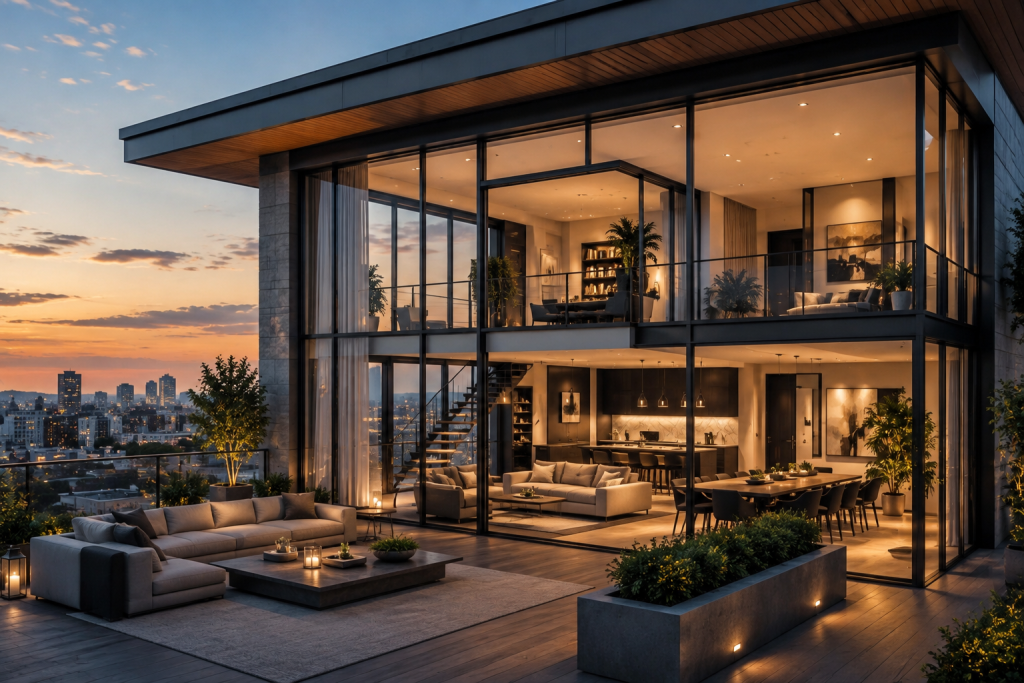
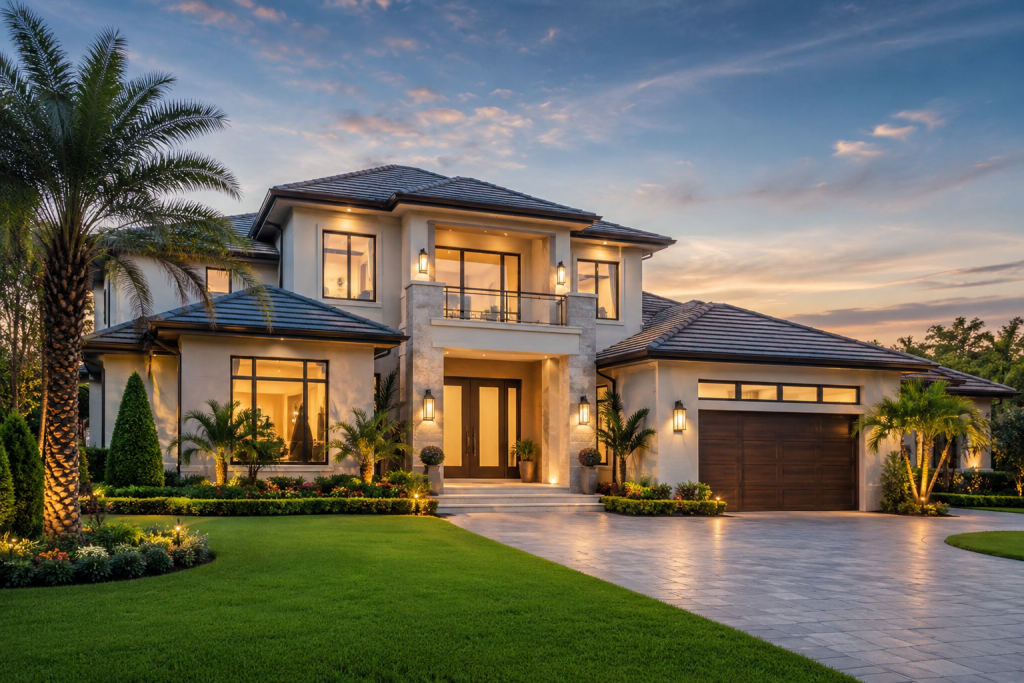
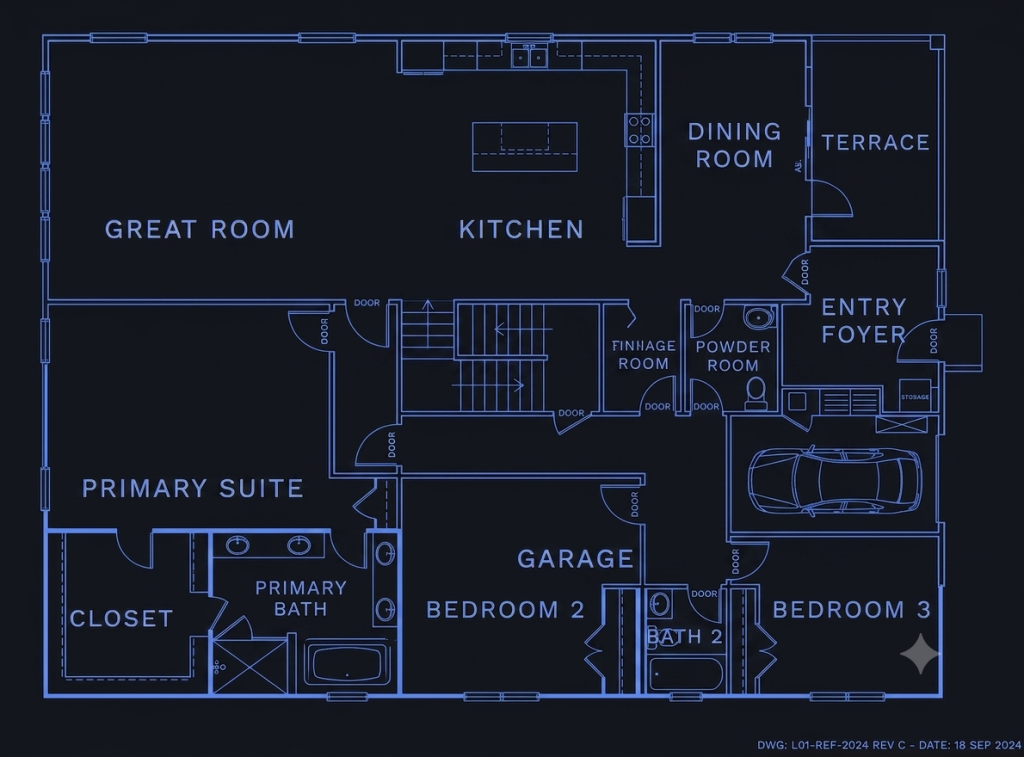
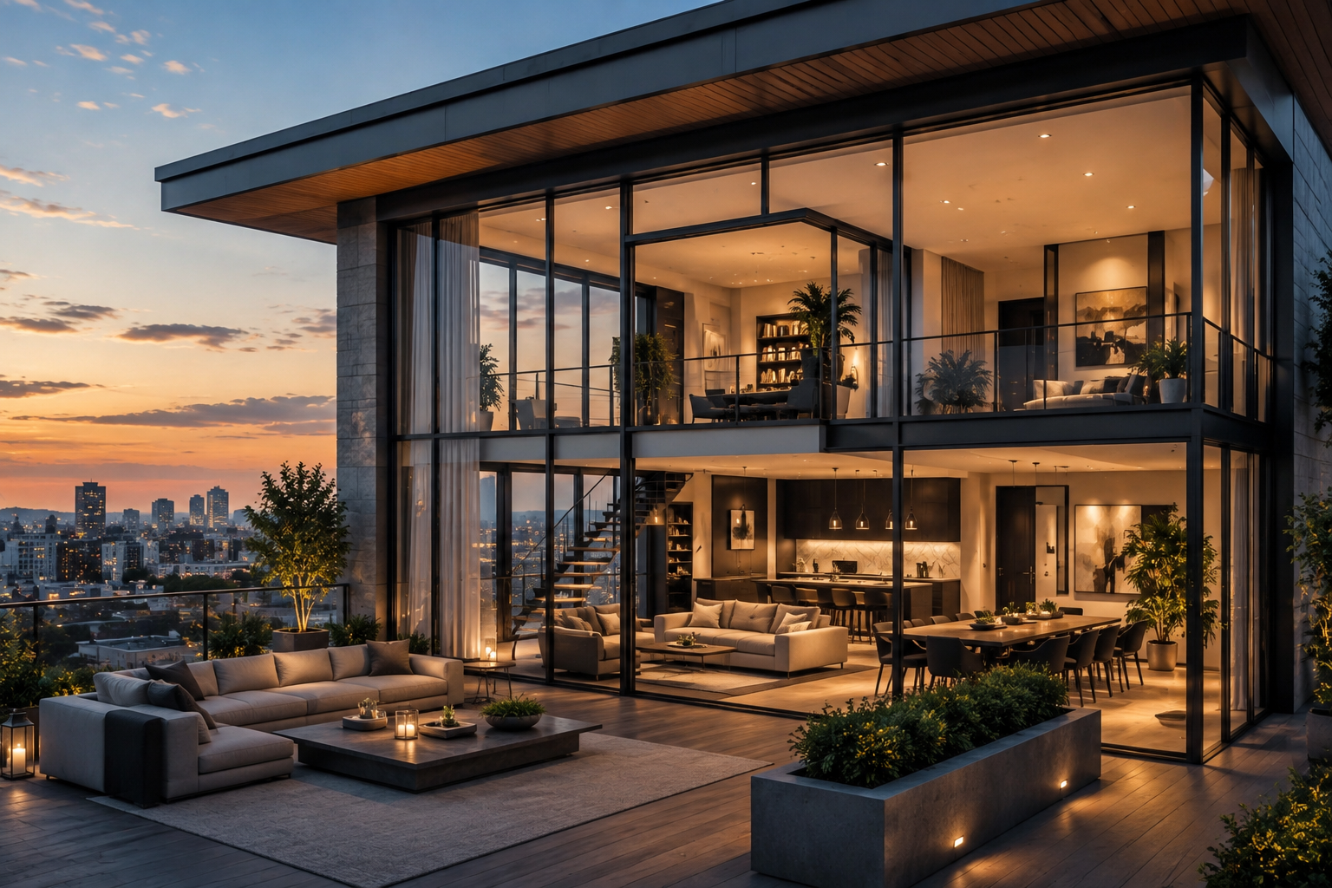
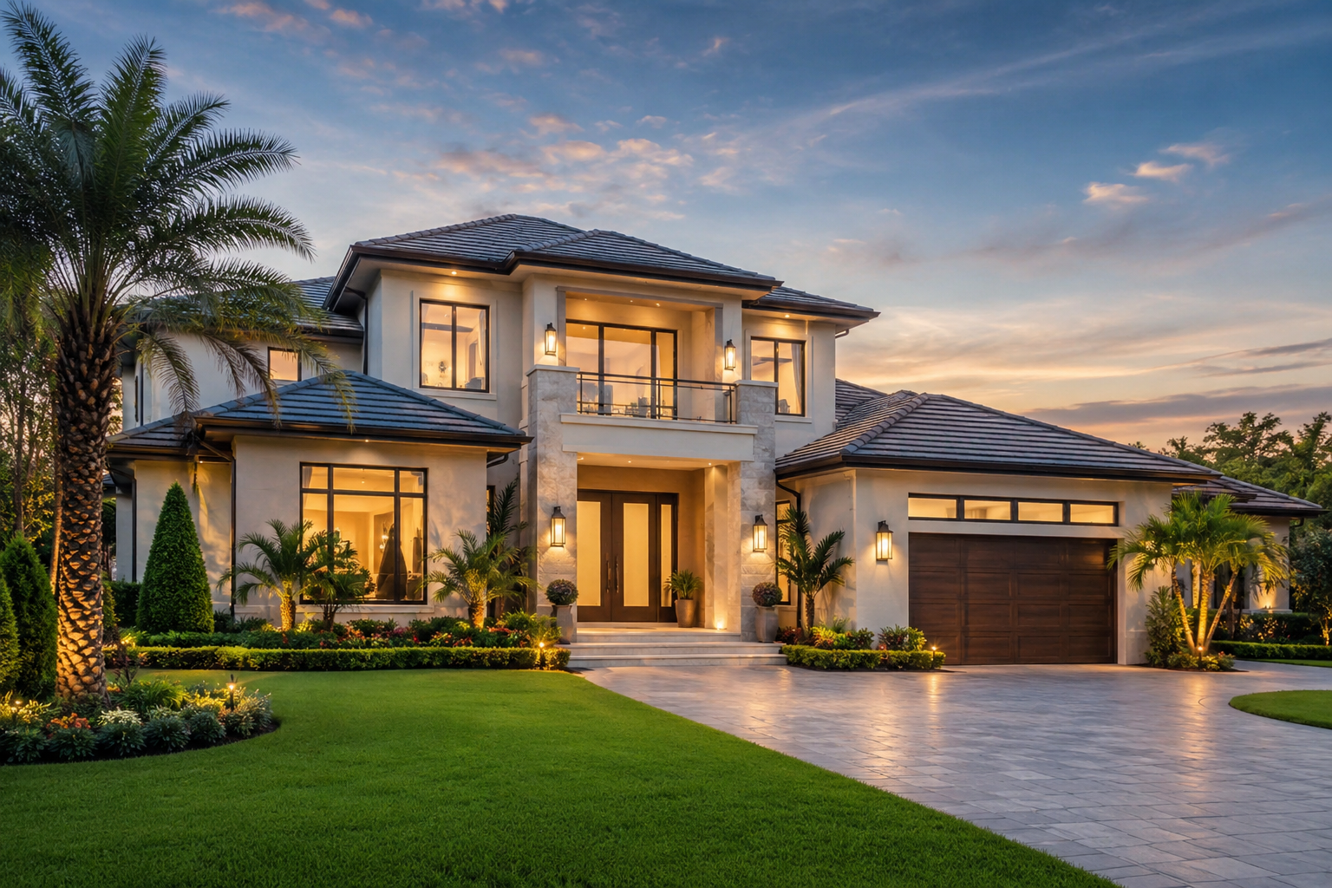
Set on a private 1.4-acre ridge above Aspen, The Aldermere pairs cedar-and-glass architecture with unobstructed mountain views from nearly every room. The open-plan main level flows from a double-height great room into a chef’s kitchen and a wraparound terrace built for entertaining at altitude.
Upstairs, the primary suite occupies its own wing with a private balcony, while the lower level houses a home theater, wine cellar, and direct access to the heated three-car garage.


Hi, this is a comment.
To get started with moderating, editing, and deleting comments, please visit the Comments screen in the dashboard.
Commenter avatars come from Gravatar.