New Listing

Featured Listings Details

Aspen, Colorado

5

Bedrooms

6

Bathrooms

6,200

Sq. ft.

2019

Year built

1.4 acres

Lot size

3 car

Parking

Overview

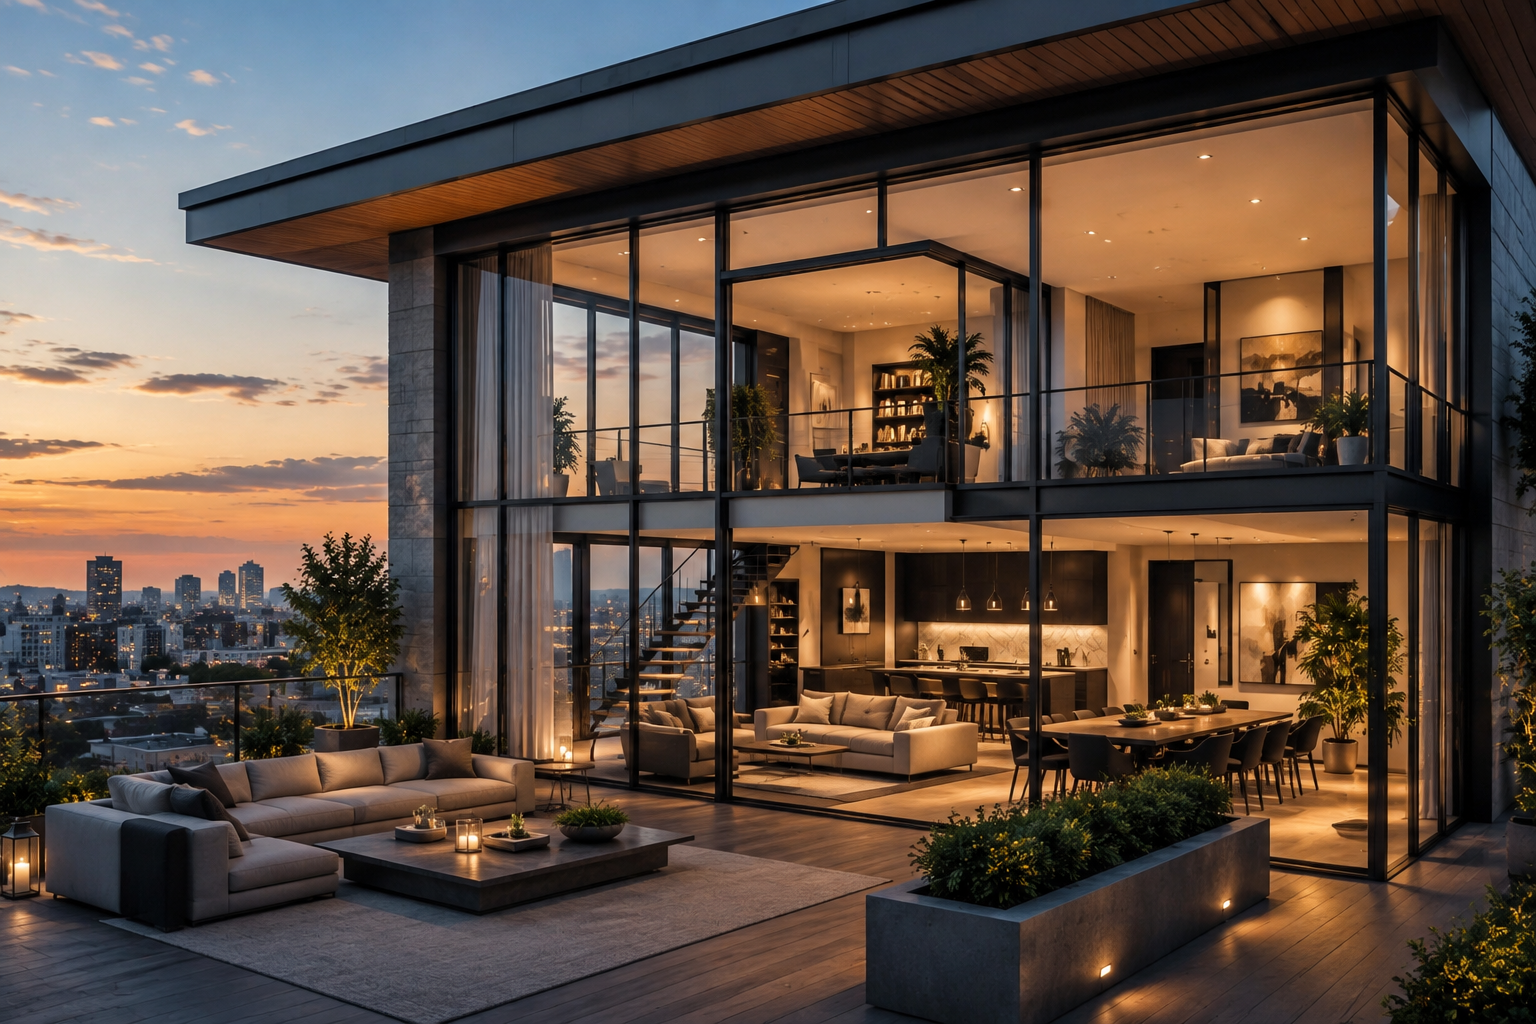
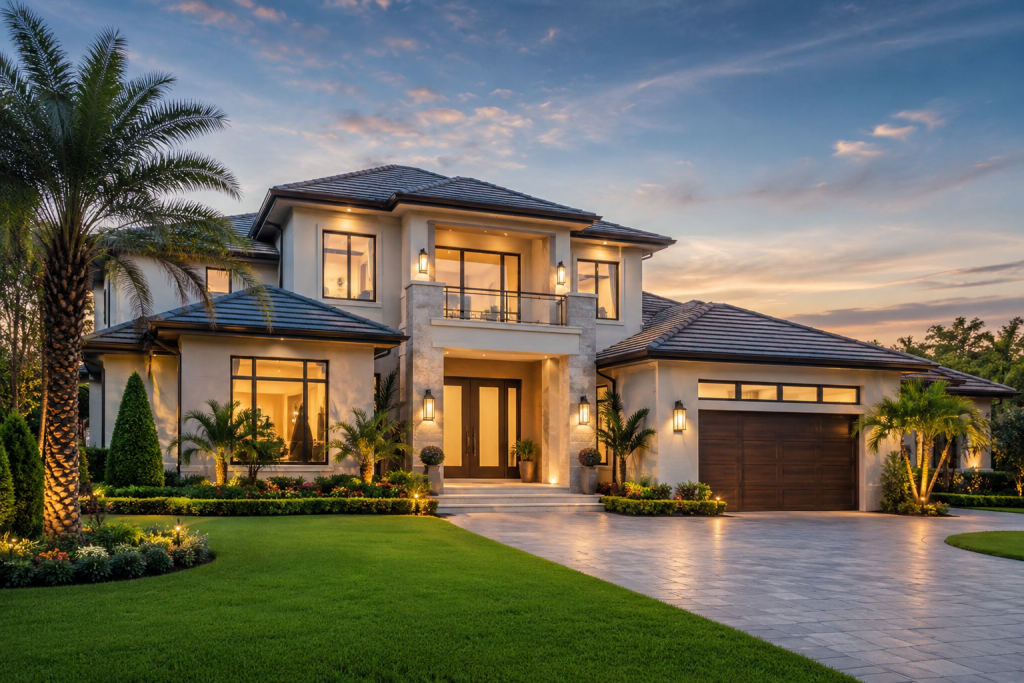
A ridge-line residence built around the view.

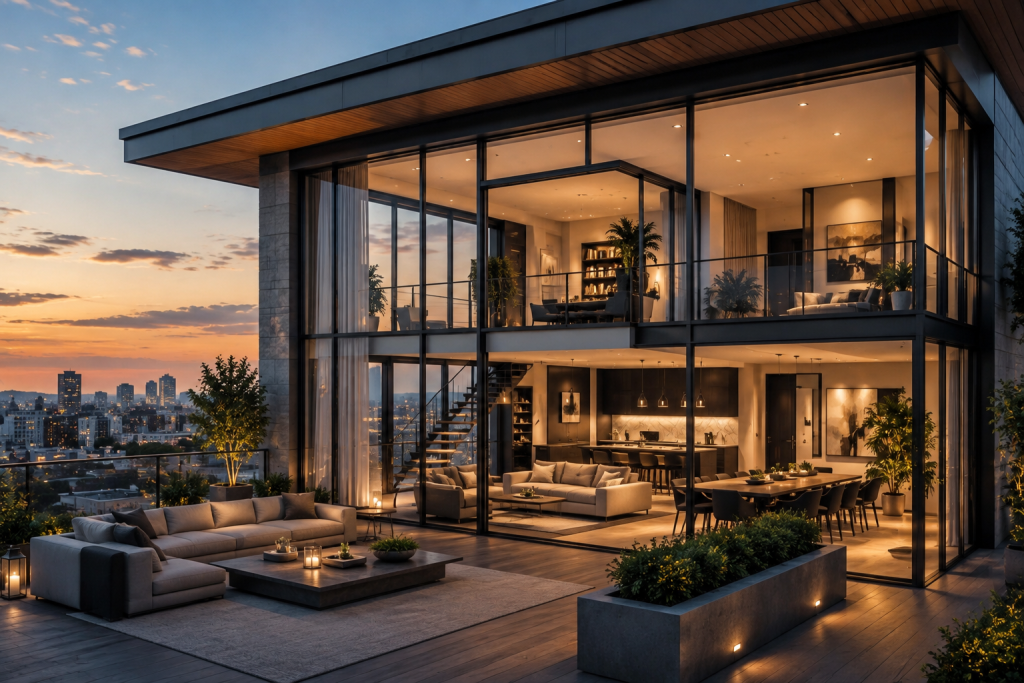
Set on a private 1.4-acre ridge above Aspen, The Aldermere pairs cedar-and-glass architecture with unobstructed mountain views from nearly every room. The open-plan main level flows from a double-height great room into a chef’s kitchen and a wraparound terrace built for entertaining at altitude.

Upstairs, the primary suite occupies its own wing with a private balcony, while the lower level houses a home theater, wine cellar, and direct access to the heated three-car garage.
At a glance

Exceptional homes

Everything the residence includes.

Marble flooring throughout

Dual-sided fireplace

Temperature-controlled wine cellar

Radiant floor heating

Whole-home smart automation

Private gated entry

Heated infinity-edge pool

Heated three-car garage

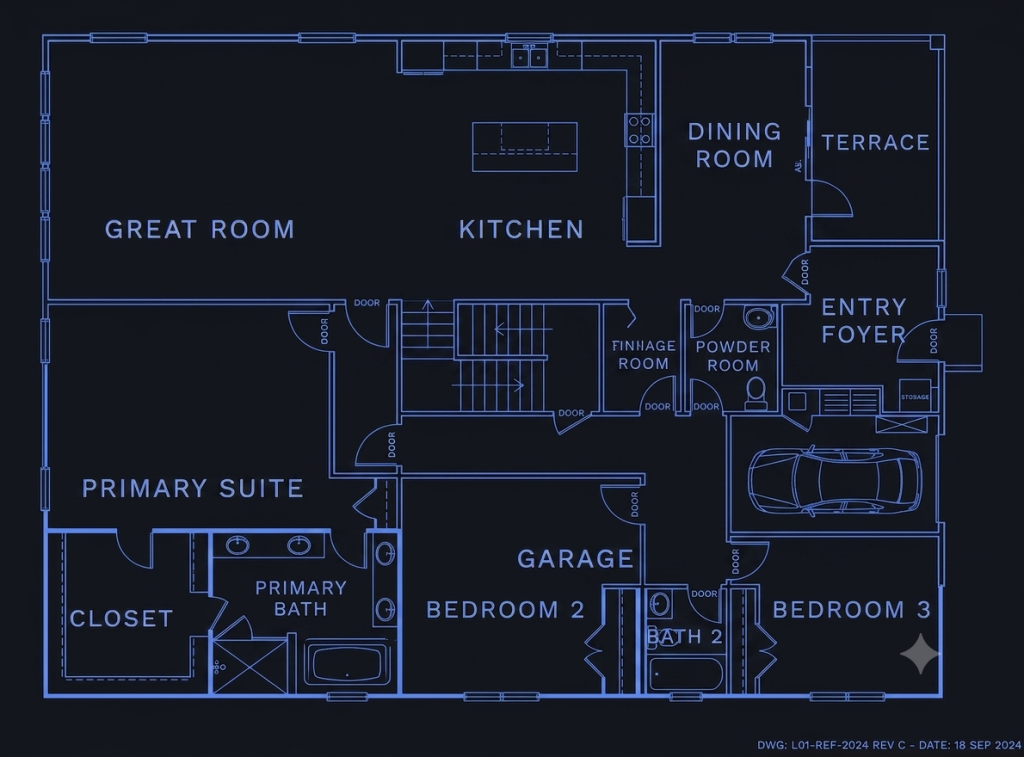
Floor plan

One level, built for flow.

Room dimensions

Great room

24 × 30 ft

Kitchen

18 × 22 ft

Primary suite

20 × 24 ft

Terrace

16 × 34 ft

Garage

22 × 30 ft

Location

Close to everything, removed from it too.

The neighborhood

Red Mountain, Aspen

A quiet ridge above downtown, favored for privacy and ski access without sacrificing a short drive into town.

Aspen Mountain Gondola

8 min drive

Downtown Aspen

10 min drive

Aspen/Pitkin County Airport

15 min drive

The Little Nell

9 min drive

Talk to the advisor

Get in touch about this residence.

HN

Helena Novak

Co-Founder, West Coast & Mountain Desk

Helena has represented Aspen and Malibu residences since 2017 and knows this ridge personally.

+1 (970) 555-0199

helena@strataestates.com

You may also like

Similar residences currently available.

Available
Price
$8.4M
Available
Price
$5.4M
Available
Price
$6.4M